Tuesday, February 11, 2014
Saturday, February 8, 2014
In which the only thing that stands between us and outside is a few old boards
Inside on a sunny day. I kind of like it! I am kind of scared of it too...the whole building looks like this from the inside.
Tuesday, February 4, 2014
In which the ole girl gets undressed
I've been up to my eyes in auctions these past few days, so it has been a delight to stop by Slum and Blight in the afternoons to chart progress.
An exciting development that I was hoping would come to light is the survival of the original flat clapboard facade boards underneath a later layer of clapboard. If you take a look at the original photo at the top of this page, you will see that the front is flat while the sides have clapboard.
We will check these out, and hope to keep this facade rather than re-clapboard over it. The door frame is great!
As I said earlier, the 3rd floor windows appear to be the original and might have the original moldings that will help give us an idea of what to put back around the new windows
I think this original facade adds a touch more character to the building.
Though, you can't get much better than this when one talks character in a building...Give me strength! I think I need to launch a kickstarter campaign!
Ok, this is the much more tame side....things are looking up!
Monday, February 3, 2014
In which I feel like the hamburgler again
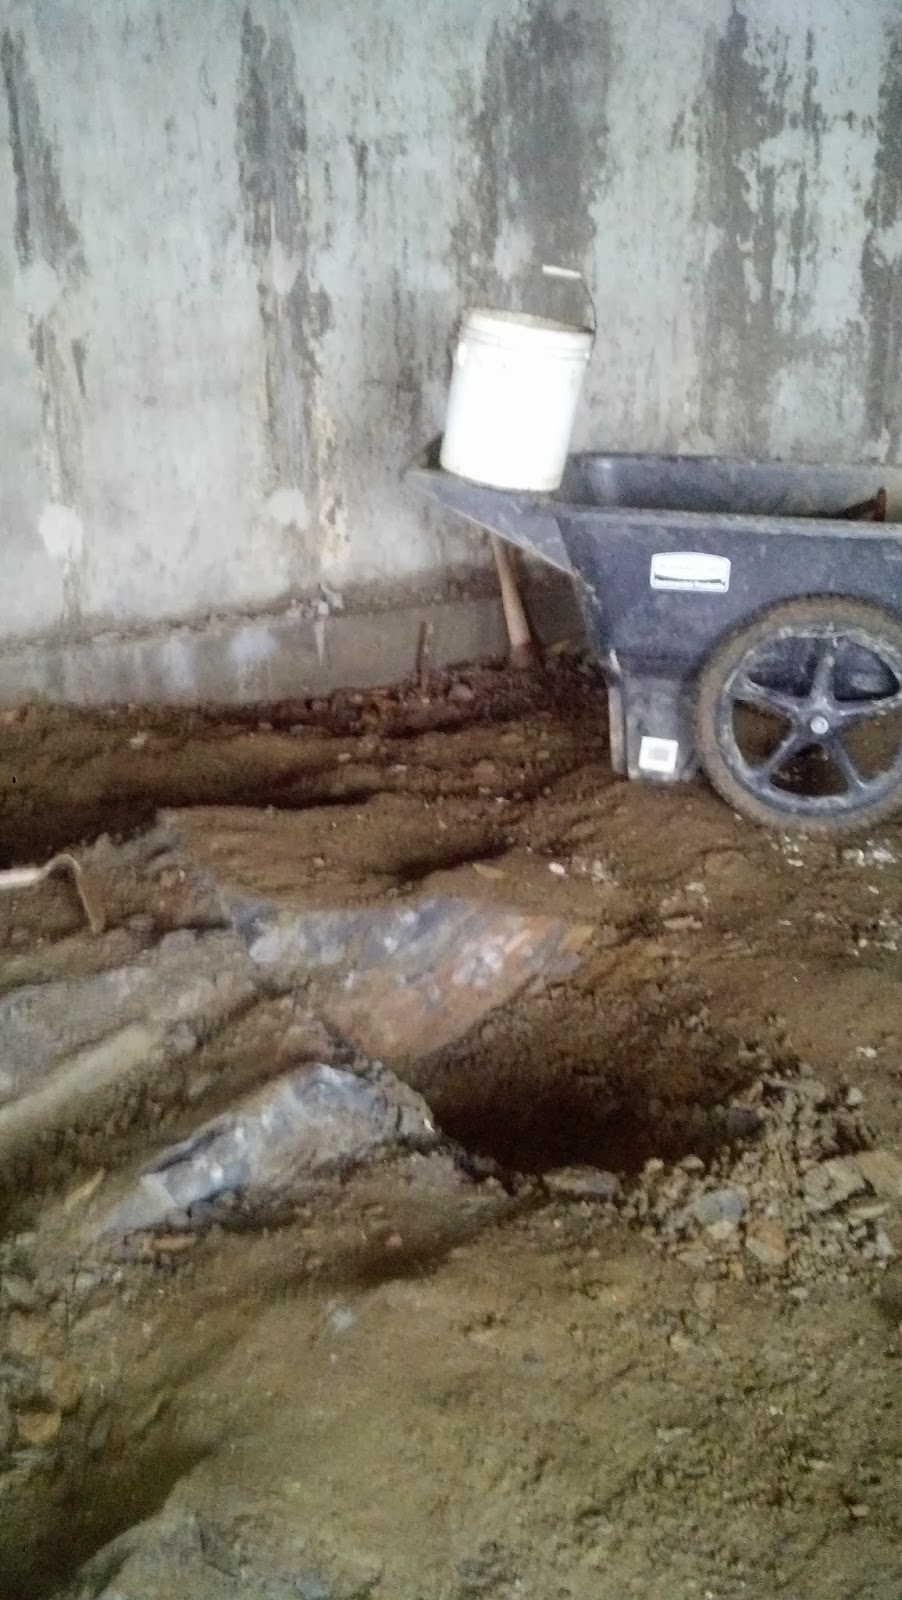
"Rubble, rubble...rubble, rubble" is what kept going in my mind as I spent about four hours yesterday cleaning out the last (didn't I say that a few times before?) of the granite rubble from out under the building. We do indeed have at least 100 inches everywhere underneath. Today, I am sore and sick...both Greg and I have sinus colds that started yesterday. I have a few Maine auctions to attend over the next few days and if successful, I have a trip back to Boston in the near future to deliver the goods so my shippers will have an easier time of it. So, I will be working on the building when I can over the next week.
The construction boys have been working elsewhere the last week, but apparently are back at the building again today. They grumbled about the jack hammering, so they should be happy that that project is done. I believe they are framing in the floor for the addition on the first floor, which will enclose the lower level addition and provide an enclosed, heatable space.
More photos soon...nothing has changed, save our rubble pile!
The construction boys have been working elsewhere the last week, but apparently are back at the building again today. They grumbled about the jack hammering, so they should be happy that that project is done. I believe they are framing in the floor for the addition on the first floor, which will enclose the lower level addition and provide an enclosed, heatable space.
More photos soon...nothing has changed, save our rubble pile!
Wednesday, January 29, 2014
In which we gain full height throughout.
When we first started this project and designed the lower level. We were expecting to have a finished, useable space of 800-900 square feet. The abandonment of the elevator shaft and staircase added an extra 225 square feet to that total and our tenacious hard work along with that of the jack hammer master, Dan Waldron, yielded another 350 or so square feet of usable space. What I am trying to say is that we have achieved 1475 square feet of useable, full height space in the lower level of the building! Congratulations to us! I thought I was done showing you piles of rocks, but here is the latest....this is about half of the rock that Mr. Waldron jacked out of the ground. After I get back from Boston tomorrow, I plan to spend three days getting the rest of the rubble out.
It was a hard won fight, but I believe that in the end it will be worth it. The space is light filled and completely different from what it used to look like!

It was a hard won fight, but I believe that in the end it will be worth it. The space is light filled and completely different from what it used to look like!
Before
Now. I think replacing the cross beams and recessing them was a great idea.
Though hard to tell, we gained about the height of the two rows of blocks you see in the right hand photo below. We still have the floor to pour, but right now we have 8 feet 3 inches of head room.
Before After

A view out to the addition which is now framed out on the lower level and ready to enclose. Once they get a floor on above and enclose the space, we can begin to think about heating the space up to finish the floor. We need to heat the space for a while to make sure the frost is out of the ground.
Looking East...a lot of good light coming in here. A fireplace in the corner to the left would be great if we rented out to a cafe or something.
Still all this rubble to haul out....sigh.
A nice shot of the beginnings of the addition with the added window that matches the ones on the Federal Street side. If need be, this 225 square foot space could be walled off to make it separate from the larger space. We are all about adaptability.
Sunday, January 26, 2014
In which I return to Maine and much has changed
Yes, yes, I have been reminded by an anonymous comment to update the blog. Work took me away from the state to New York, where I survived a snowstorm and an apartment with no internet service, so no updating of this here blog thingy. I know alls y'all want is photos, so here they are.
When I left Maine on Monday, this is what I saw, the beginnings life for the old girl. The shingles coming off was and is a big deal...you'll see why at the end of the post...no skipping!
I am a bit sad that the original trim boards that outlined the peak of the roof had to come down, but they were as dry and brittle as all the rest of the boards in the building.
By Wednesday, Greg had sent me a slew of photos that took my breath away..I am back to being scared and overwhelmed. Here we have the building with the shingles off. It looks a million times better here.
Then this photo arrives and I am a bit shocked. If you see in the photo above, the corner post for the building is pretty much non-existent, to replace the sill, the boys had to pretty much remove the whole back section here because the corner post needed replacing as did many of the studs. Referencing the photo above again, you can see that there is a metal hatch on the roof...it was from here for the past 50 years or more that a leak pretty much ate away this corner of the building...for three floors! Yikes!
The newly replaced sill and studs for the back corner.
We had a nice Southerly view for a spell, though. Hey, look how straight that floor is! Too bad the addition isn't here, it would make sense.
This is the point where the contractor's boys told us we probably should have torn the building down! This is the back wall of the first floor with all the shingles removed on the outside. The new wood on the right is simply temporary to keep the weather out. There will eventually be a wall of windows looking East along this wall.
Meanwhile, under the building: We were left with some big chunks of granite that wouldn't come out. Broke drill bits, a diamond blade saw, shovels, picks, etc. The stuff just wouldn't move.
until Dan the man arrived with the big guns, a huge jack hammer with an air compressor! In three days Greg and Dan worked like dogs to get the final granite ledge out.
We now have full height in the lower level, and several new drill bits.
fantastic!
Greg moved all this rubble, you go boy!
We still have two more days rental on the jack hammer, so I think I'll go back to New York!
Saturday, January 18, 2014
In which the staging begins to arrive
Staging! Sills are being replaced, and the boys have to figure out how to do it without having the corner support come crashing down.
There are some old pine 6 x 6" beams cut in pieces next to the dumpster. Please help yourselves. They are great fire starters and weigh almost nothing.
The new beams in the lower level have really straightened out the boards on the first floor. My big ass level says "right on!"
We were back at it again today.
Greg drilled holes for the Dexpan across the top of the solid ledge. If you look closely, you will see the drill bit on the right, stuck in the rock. We'll get it out...but for now, it is nice wedged in the rock about 12" in.
Hopefully Tuesday will see Dan arrive with the jackhammer...
Subscribe to:
Posts (Atom)