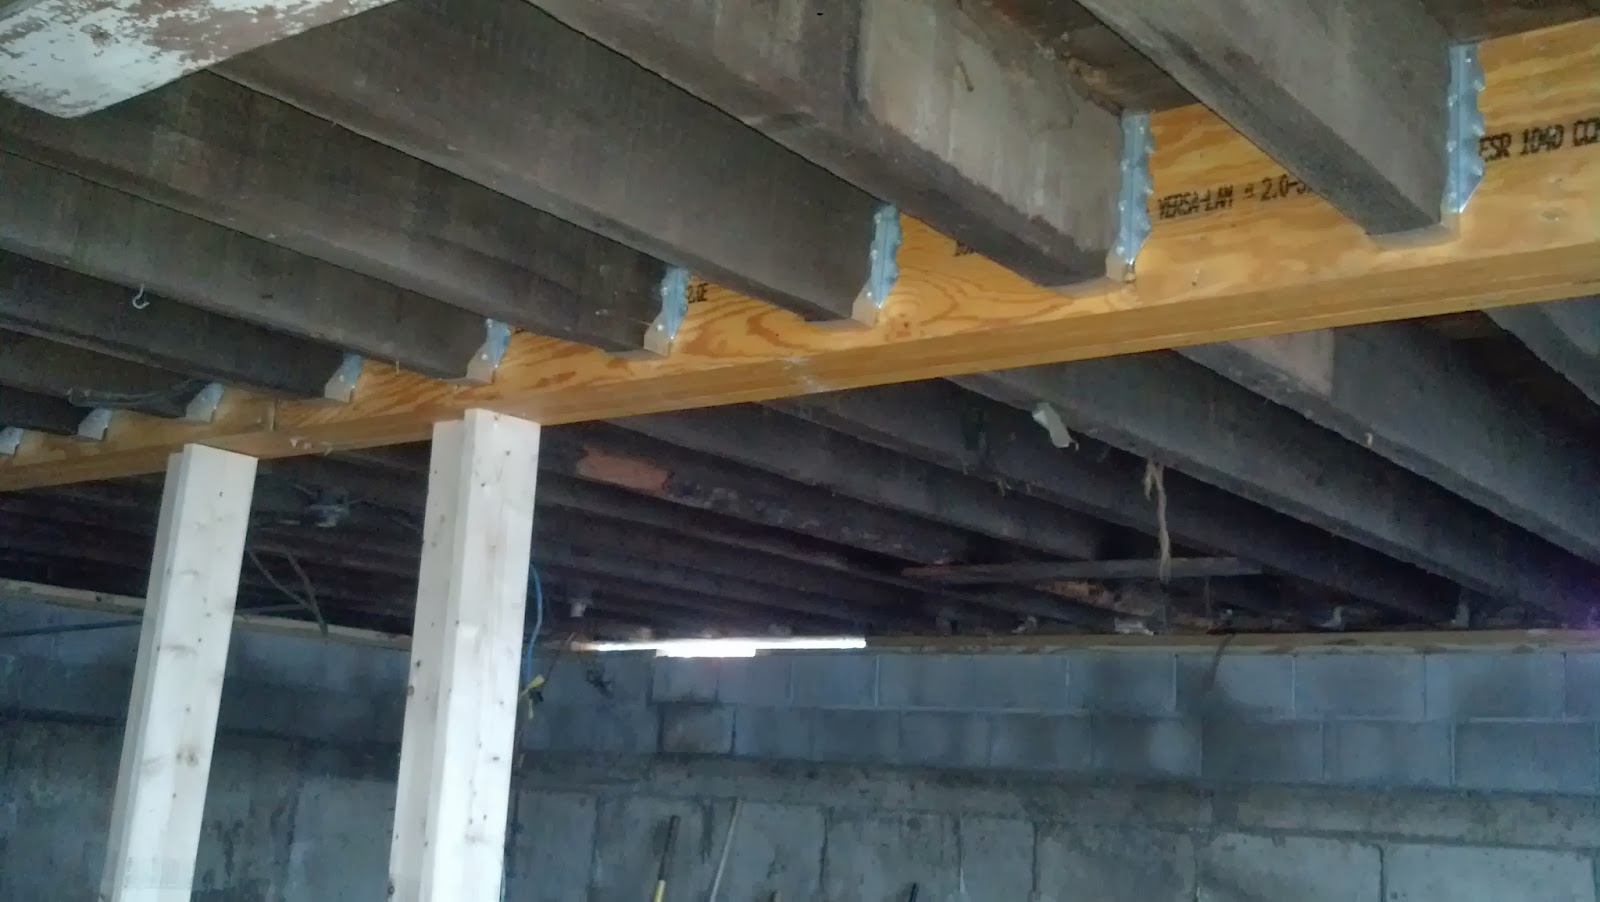
So far the boys have replaced two and a half of the three support beams that span the width of the building in the lower level. One of the first things we noticed the first time we saw the space was that the support beams holding the building up were more than a bit curvy, or even saggy. To have them finally replaced feels really good. The entire building is now supported by a new foundation and new support beams....and we have the new retail space as a bonus. As you see in the photos from the last post, the floor joists from the first floor were cut and the new support beams hoisted up to rest directly against the sub-flooring and the joists attached with hangers, giving us about 6 inches more head room. The lower level looks HUGE now.
I thought I was done with the digging, but yesterday found me below grade, shoveling, and pick-axing for the morning with Greg. My back can't stand too much more. I have called in reinforcements and we are looking for a big-ass jack hammer to finish the job. Either way, I still have to pack my suits and leave for NY on Monday. I don't really want to go, as I am having much more fun here, but it helps pay the bills!
Saturday, January 18, 2014

Thursday, January 16, 2014
In which Greg goes down to the building to blast the remaining rock in the lower level to smithereens
Yesterday Greg got back from the building all happy and jazzed because he had a good day working down there. He said that today he would be renting a jack hammer and going to town on the remaining rock left in the floor under the lower level. I tried pick-axing and sledge hammering that stuff, but only managed to hurt my wrists in the process. The boys had been at it with jack hammers and drills and a saw a few months ago and were frustrated that they only got down about 4" of the needed 7-8". They want no part of trying to get down any further.
Well, last night, I forwarded onto Greg information about a product called Dexpan, a silent, non-explosive, cracking compound. This was after I volunteered to come down there and whack the rock with the sledge hammer to try and crack it for him...that was before my brain kicked in and told me that would be a bad idea right before I have to be in NY for work.
This morning Greg gets up and says to me..."I'm going for the drill and the Dexpan, no need for either one of us to do that to our bodies." I just hope the drill will do the trick with the holes, the rock that is left down there is some hard s**t!
I think it is probably best for me to stay away unless called upon to help!
Wednesday, January 15, 2014
In which I took the day off and Greg worked with the boys
Meanwhile, down underneath, we have some new support beams. The old support beams were a bit, shall we say, misshapen. The old beams also hung down below the floor joists by a good 8 inches. We, I am using the royal we here, are replacing those old beams with new manufactured beams that we are inserting between the joists rather than under them. Each joist then attached with joist hangers. There will still have to be posts in the middle of the floor, but there is such a feeling of more headroom!
It's quite the comfortable workspace now that it is all enclosed.

This photo gives you a good idea of how much headroom we are gaining. The old beam is jutting in from the left in the photo below. The new beam saves us 6 inches. Great for people my size!

The beams make all the difference. Seeing how much progress there is already makes me very happy. I will be away next week for work and I will be very happy to see the results when I get back.

In which I share the plans
OK, so here is the design for the Federal Street side of the building

quite a difference from this:

but you can start to see there is a method to our madness.

We have a looooong way to go...sigh....
Tuesday, January 14, 2014
In which I have an update on the whole progress thing.
Layout of the lower space is taking shape! The boys are making it weatherproof so they can work down there in the bad weather. We had to make the window to the far right in the photo below a little shorter, but with some foundation plantings, who'll know? It's still hard to visualize what this building will look like with the two dormers and new windows EVERYWHERE.

This is the view from the middle of Main Street...yeah baby!!

This is the current view from the front corner of our property...hmm, I think we'll have to whack some plants back....who am I kidding? they come out in favor of a nice grassy area with full view to the lower shop. I was thinking of placing a sitting boulder here. There is a great view of the harbor from this soon to be grassy knoll. People could "meet at the rock." Anyway, these are the thoughts that swirl around my head day to day.

This is the nice view of the new space from the corner. Very visible. I am thinking the granite pavers will look great as a terrace between the door and the back lot

In which we have workmen!
It has begun...no for real this time!
In the beginning there was this:

Today, the boys started framing out the window and door openings.

And we ended up with this today. This is the back door and picture window for the new retail space. The windows are ready to be installed, but the boys will wait on that until we get all the debris off the sides of the building...that would be dumpsters no. 12 and 13.

The guys have added this insulated plastic over the window and door openings to try and keep the cold out of the basement space.

We had a bit of a lumber delivery snafu today, so the sides of the basement space didn't get fully enclosed. We also ran into a problem with the window size in the basement space...one of the windows won't fit (the window that will go under the column of windows on the right side in the photo below) because the cement foundation wall was poured too high. After an initial freakout on my part, we resolved the issue by deciding to make a new window the same height and width, but shorter by 6 inches or so. I figure with two yew bushes planted underneath the window, no one will know the difference. Luckily, we decided to add another window to the back of the building in the addition, (which I had not ordered yet) so there is no waste on this snafu.

I spent the day cleaning up the remainder of the wall of grain. The Southeast corner of the building is in the worst shape because of years of leaking water that just ate away the building. You can see how "barnlike" the walls get in the photo below. I have left the final wooden walls in place in that corner for structural support. It got up to about 45 today with lots of sun. I took my breaks in a chair by the front window and felt hot sun through the glass....a veritable spring break moment!

Monday, January 6, 2014
In which the inside looks good!
Weather has been awful, between subzero temps and freezing water pipes and no electricity to rainy with temps in the 50s one day and single digits the next. Extreme weather season is hampering our efforts.
This is what I have been doing inside for the past several weeks, getting the space to look like this....I can work with this. Hauled several loads of plaster today in the rain. Not fun.


Got some good news from the glass guys who said the two large plate glass panels in the front of the first floor are already tempered, double insulated glass plates, so we don't have to replace them...we just have to try and scrape off the ugly tinting film on them.


I can't wait for the full sized windows here.


Even got most of the back of the building done too.


Subscribe to:
Posts (Atom)